
Open House Sat, Sep 12th 10:30 AM - 12:00 PM

Address
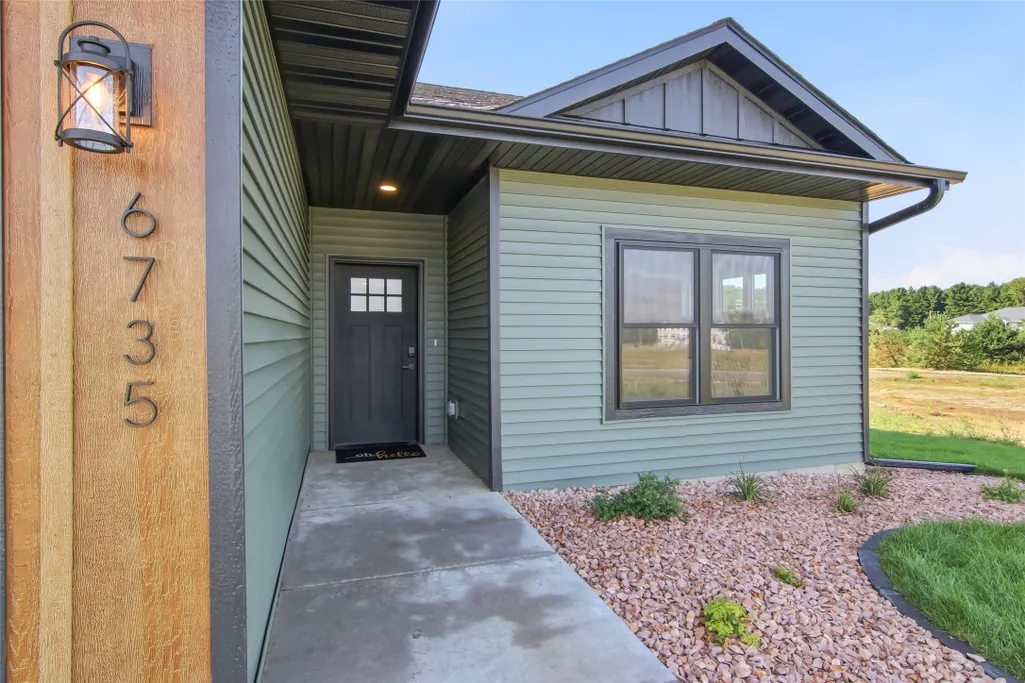
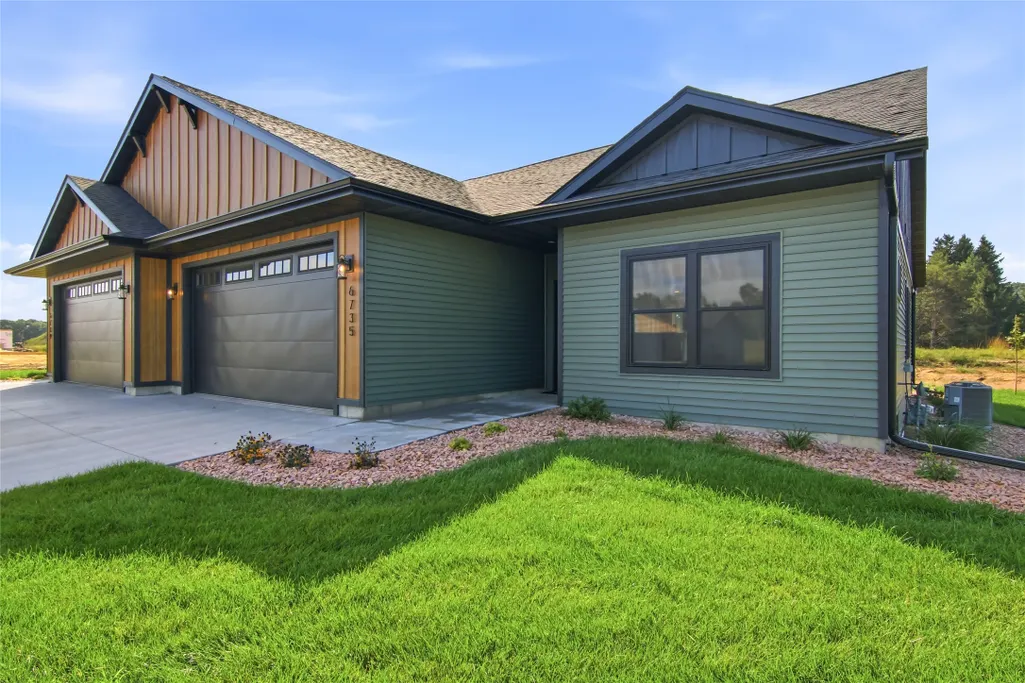
6735 Buck Tail Drive, Altoona, WI
Price
$ 369,900
Property Attributes
- MLS#1604575
- TypeSingle Family
- Listing Status Active
- CountyEau Claire
- CityAltoona
- NeighborhoodWhitetail Woods
- Zip54720
- Style
- Year Built2026
- Price$ 369,900
- Bedrooms4
- Full Bathrooms3
- Half Bathrooms0
- Sqr Footage2562
- Lot Size0.13 Acres
Data Source:
REALTOR® Association of Northwestern Wisconsin MLS (RANWW)
Property Description
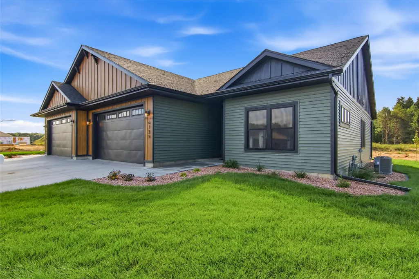
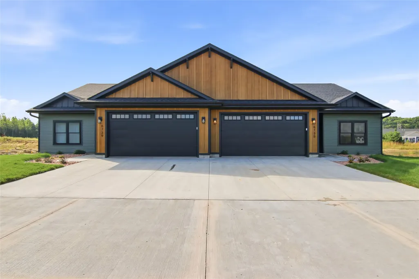
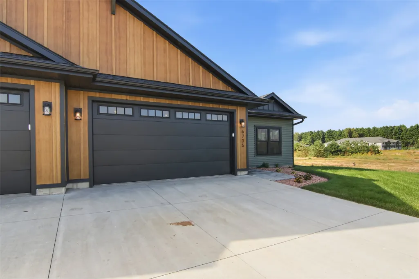
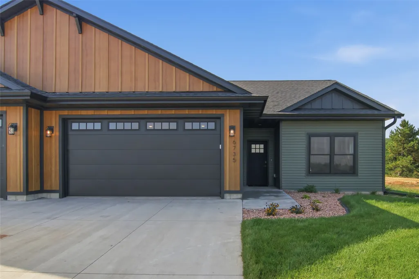
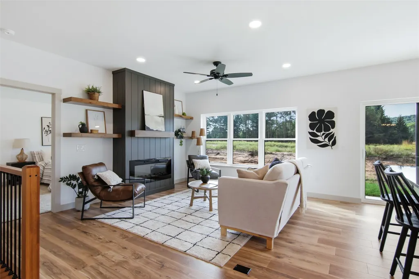
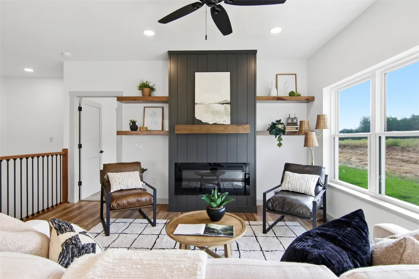
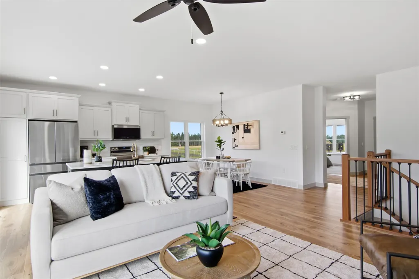
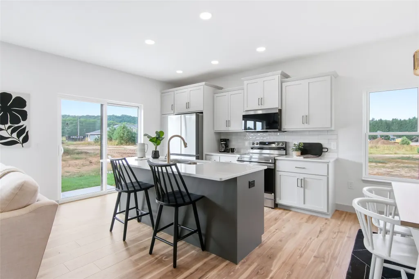
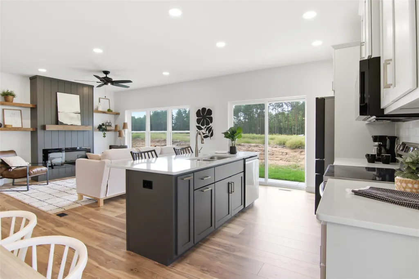
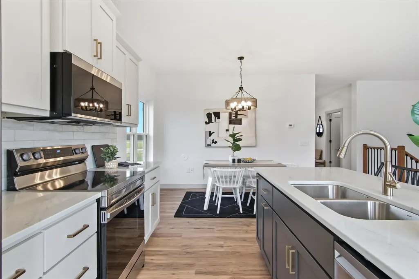
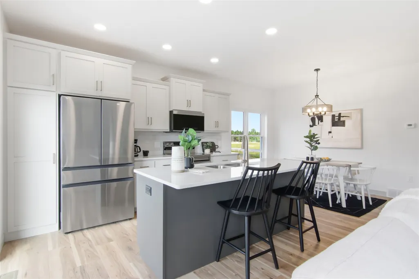
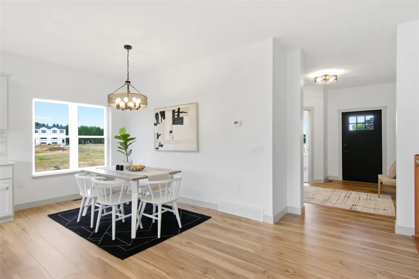
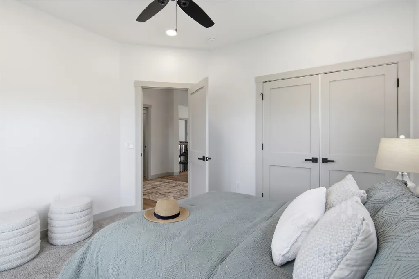
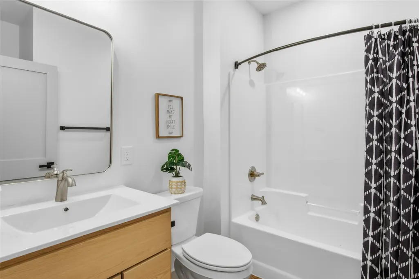
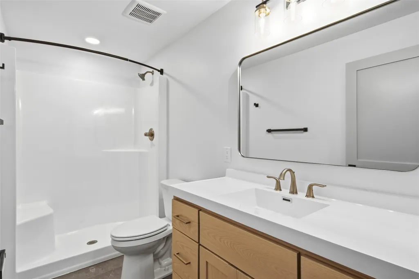
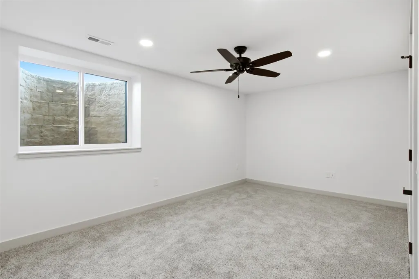
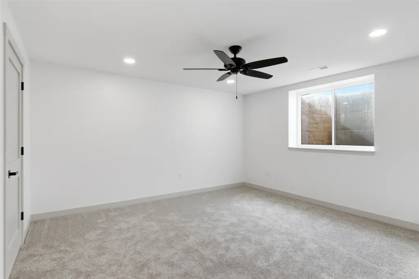
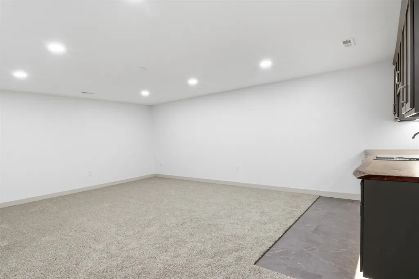
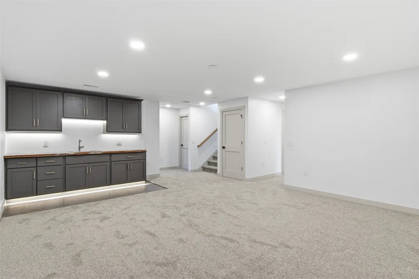
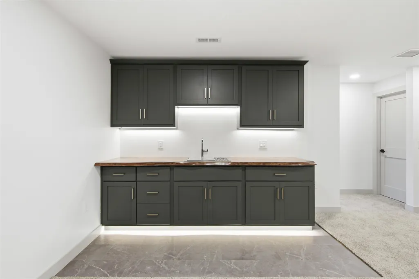
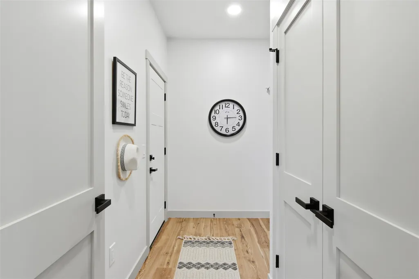
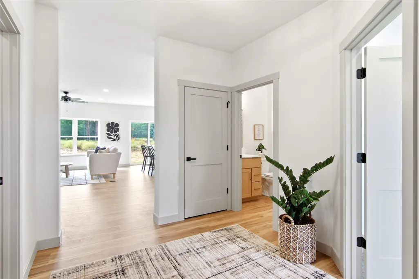
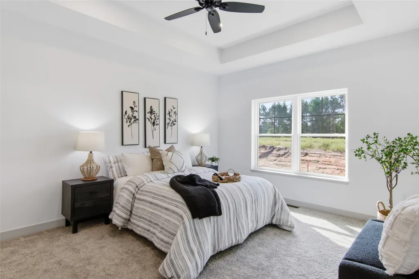
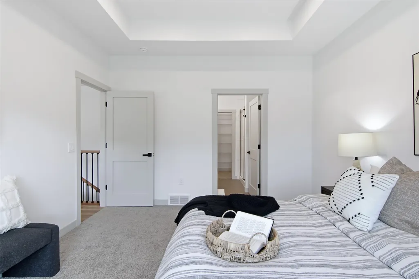
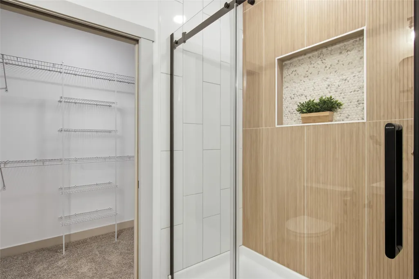
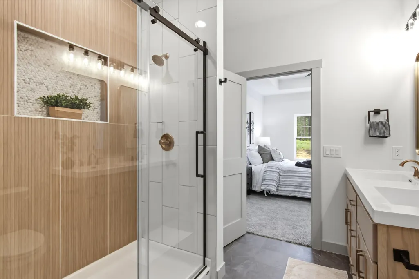
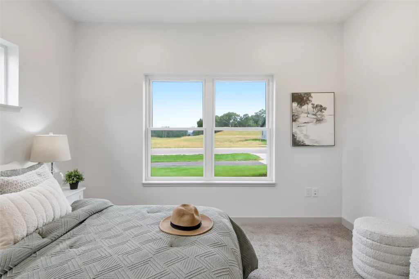
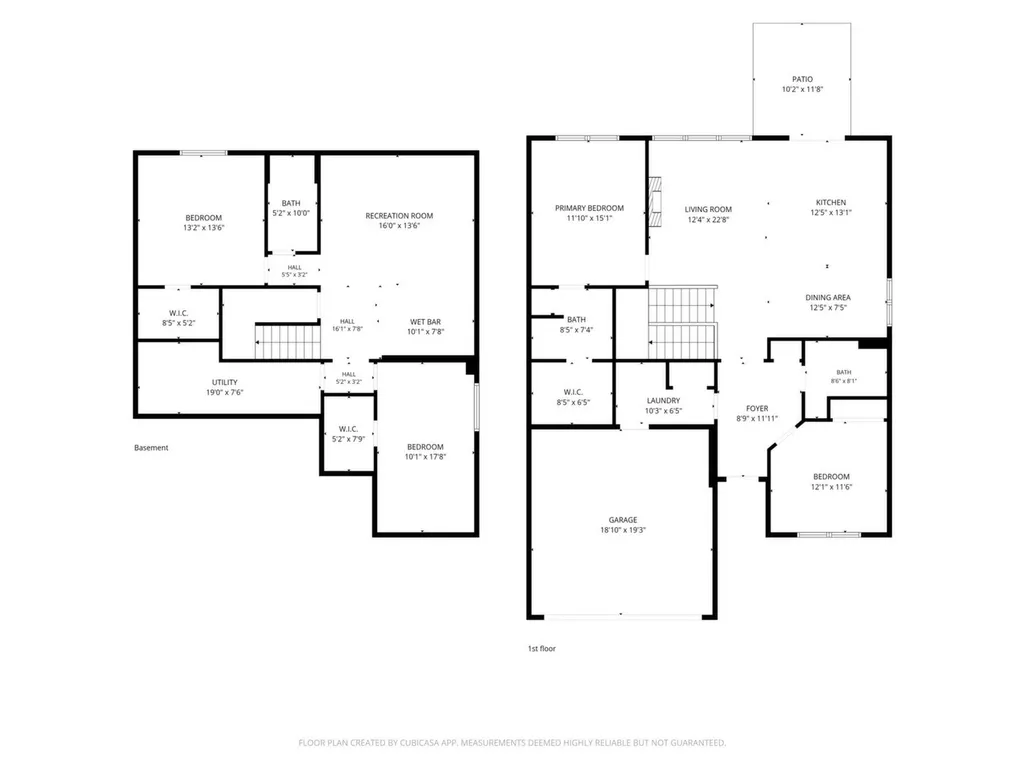
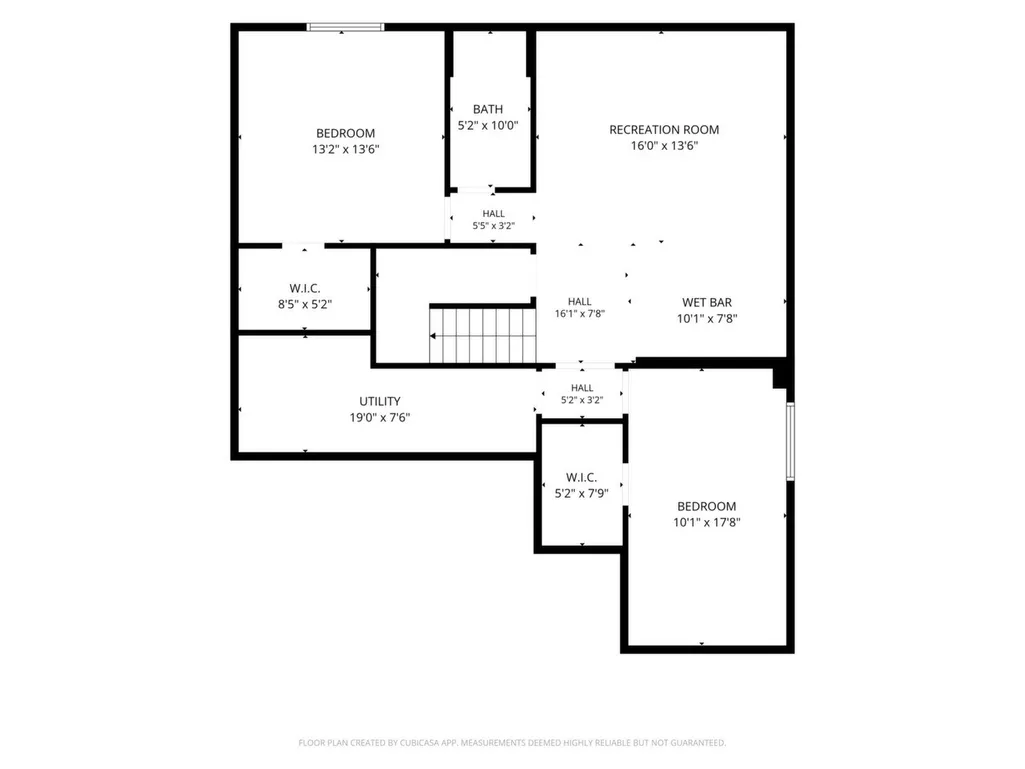
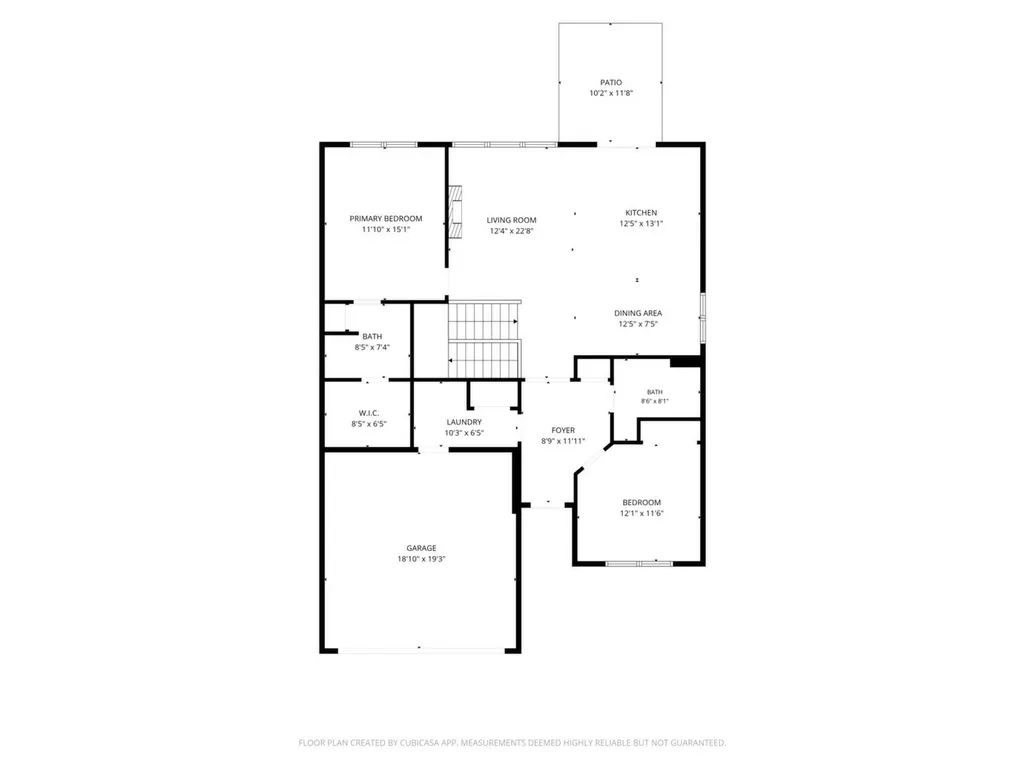
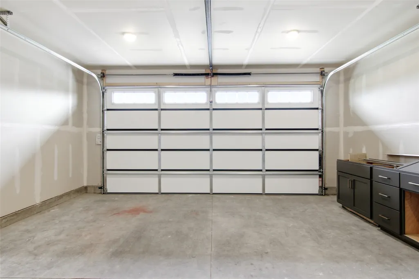
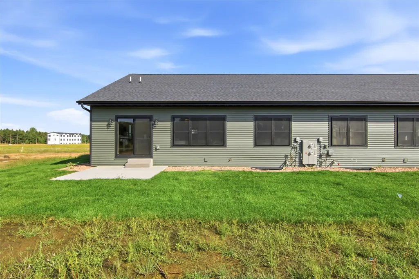
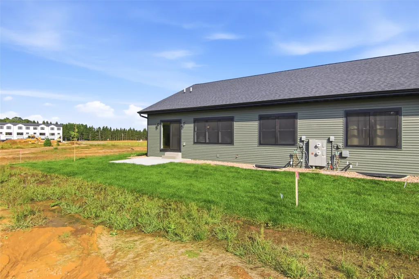
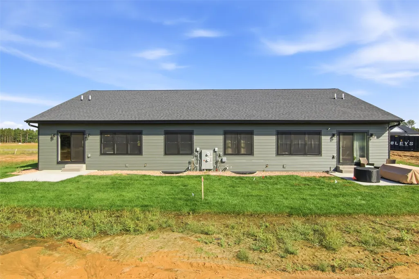
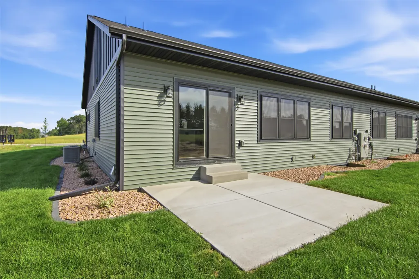
Welcome to this exceptional new construction twin home in one of Altoona's most desirable neighborhoods. Expertly crafted with quality finishes, thoughtful design, and timeless style, this beautifully appointed home offers 4 bedrooms, 3 full bathrooms, and the perfect blend of luxury and comfort. Step inside to an inviting open-concept floor plan featuring durable RevWood® flooring throughout the main living areas. The spacious living room is anchored by a stunning fireplace accented with Urban Bronze shiplap, whitewashed floating shelves, and a custom mantel. The kitchen showcases handcrafted custom cabinetry finished in Agreeable Gray and Urban Bronze, quartz countertops with a full quartz backsplash, under-cabinet and toe-kick lighting, and an ideal layout for entertaining and everyday living. Retreat to the private primary suite featuring a spa-inspired bathroom complete with a beautifully tiled fluted bamboo walk-in shower. The finished lower level provides even more living space with a spacious family room and an impressive custom wet bar featuring a live-edge wood countertop, custom sink, integrated glass washer, and plenty of room to entertain family and friends. Throughout the home, you'll appreciate the attention to detail, including custom two-panel interior doors, a premium millwork package with painted trim in Agreeable Gray, and quality craftsmanship that sets this home apart. A spacious 2-car attached garage adds everyday convenience and additional storage. Outside, the yard is fully sodded and professionally landscaped, and includes a complete underground lawn irrigation system, allowing you to move in and immediately enjoy your new home without the hassle of completing exterior improvements. Combining upscale finishes, exceptional craftsmanship, and an outstanding Altoona location, this move-in-ready twin home offers the perfect opportunity to enjoy maintenance-friendly living in a beautifully designed new home.
| Price History | |
|---|---|
| 9/8/2026 | Listed $369,900 |
General Features
| Sewer | Public Sewer |
|---|---|
| Possession | Close Of Escrow,Negotiable |
| Property SubType | Single Family Residence |
| Tax Year | 2026 |
| County | Eau Claire |
| New Construction | true |
| Property Type | Residential |
| Home Owner Assoc | false |
| Attached Garage | true |
| Garage Y/N | true |
| Status | Active |
| Directions | Nine Creek Road to North on S. Briarcliffe Dr to East on Buck Tail Drive |
| ModificationTimestamp | 2026-09-09T17:56:33.137-00:00 |
| City | Altoona |
| Senior Community Y/N | false |
| High School District | Altoona |
| Zoning Description | Residential |
| Lot Size Units | Acres |
| Waterfront Y/N | false |
| Standard Status | Active |
| Middle/Junior School District | Altoona |
| Elementary School District | Altoona |
| Property Sub Type Additional | Single Family Residence |
| PostalCity | Altoona |
| Heating | Forced Air |
| Cooling | Central Air |
| Appliances | Dishwasher,Electric Water Heater,Microwave,Oven,Range,Refrigerator |
| Garage Spaces | 2 |
| Architectural Style | Twin Home |
| Construction Materials | Other,See Remarks,Vinyl Siding |
| Year Built | 2026 |
| Electric | Circuit Breakers |
| Township | City of Altoona |
| Other Structures | None |
| Total Rooms | 14 |
| Full Baths | 3 |
| Legal Description | Legal Description- LOT 28 WHITETAIL WOODS C OF ALTOONA Sec-Twp-Rng S19-T27N-R8W |
| Additional Parcels Description | 201115201260 |
| Subdivision Name | Whitetail Woods |
| Interior Features | Ceiling Fan(s) |
| Exterior Features | Sprinkler/Irrigation |
| Patio/Porch Features | Concrete,Patio |
| Exclusions | Sellers Personal |
Interior Features
| Basement (Y/N) | true |
|---|---|
| Air Conditioning Y/N | true |
| Heating Y/N | true |
| Fireplace Y/N | true |
| Basement | Finished |
| Above Grade Finished Area | 1336 |
| Total Bedrooms | 4 |
| Below Grade Finished Area | 1226 |
| Total Baths | 3 |
| Total Fireplaces | 1 |
| Fireplace Features | Electric,One,Insert |
Exterior Features
| Water Source | Public |
|---|---|
| Lot Size Area | 0.13 |
| Building Area Total | 2672 |
| Lot Dimensions | 0 x 0 x |
| Lot Size Acres | 0.13 |
| Parking Features | Attached,Concrete,Driveway,Garage,Garage Door Opener |
| Foundation Details | Poured |
| Covered Spaces | 2 |
Amenities
- Foreclosure
- Views
- Short Sale
- New Construction
- Adult 55+
- Lease To Own
- No HOA Fees
- Furnished
- Primary On Main
- Air Conditioning
- Seller Finance
- Green
- Fixer Upper
- Horse
- Golf
- Fireplace
- Deck
- Garage
- Basement
- Pool
Property vs Single Family Average in 54720
Price
Year Built
 Information should be deemed reliable but not guaranteed, all representations are approximate, and individual verification is recommended. Copyright ©2017 All rights reserved.
