
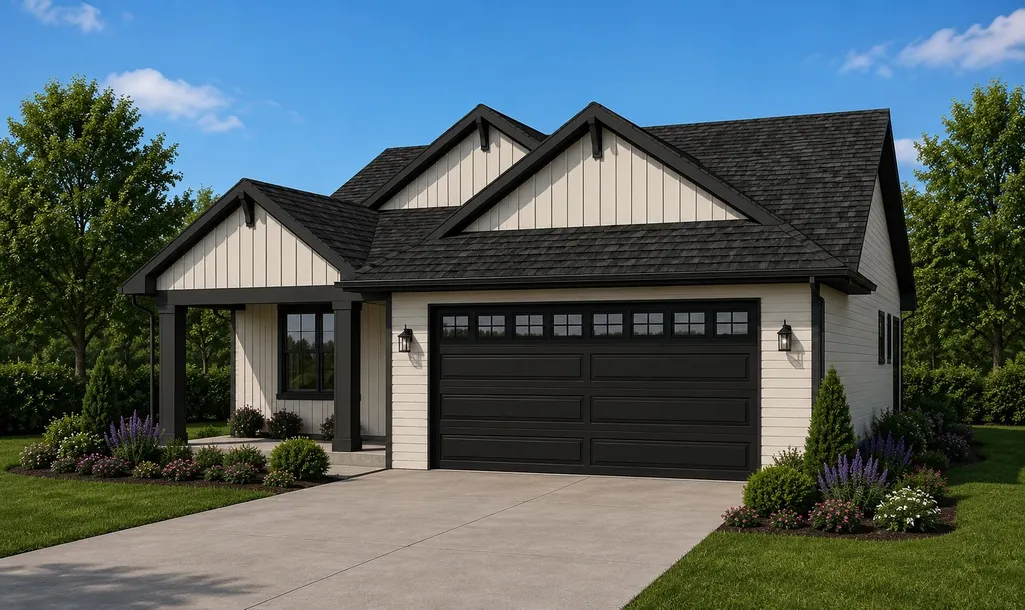
Address
6864 Buck Tail (lot 13) Drive, Altoona, WI
Price
$ 529,900
Property Attributes
- MLS#1602665
- TypeSingle Family
- Listing Status Active
- CountyEau Claire
- CityAltoona
- NeighborhoodWhitetail Woods
- Zip54720
- Style
- Year Built2026
- Price$ 529,900
- Bedrooms4
- Full Bathrooms3
- Half Bathrooms0
- Sqr Footage2660
- Lot Size0.15 Acres
Data Source:
REALTOR® Association of Northwestern Wisconsin MLS (RANWW)
Property Description
Introducing the Ivy Crest—an exciting brand-new floor plan by C&E Wurzer Builders that has never been built before! Designed with today's lifestyle in mind, this thoughtfully crafted ranch offers 2,660 finished square feet on the main level featuring 4 bedrooms, 3 bathrooms, a stunning vaulted great room, an open-concept kitchen with center island and pantry, convenient main-floor laundry, and an oversized 2-car garage. The finished lower level provides a spacious family room, two additional bedrooms, a full bathroom, bar area, and generous storage space. Built with the exceptional craftsmanship and the modern, elegant finishes C&E Wurzer Builders is known for, this home also includes Focus on Energy certification, a two-year builder warranty, and the opportunity to personalize select finishes while construction is underway. Don't miss your chance to own one of the very first homes featuring this exciting new design!
| Price History | |
|---|---|
| 6/25/2026 | Listed $499,900 |
| 9/4/2026 | 6$529,900 |
General Features
| Sewer | Public Sewer |
|---|---|
| Possession | Close Of Escrow |
| Property SubType | Single Family Residence |
| Tax Year | 2026 |
| County | Eau Claire |
| New Construction | true |
| Property Type | Residential |
| Home Owner Assoc | false |
| Attached Garage | true |
| Garage Y/N | true |
| Status | Active |
| Directions | SS towards Fall Creek property on left new subdivision. Use this pin for accurate driving instructions: https://maps.app.goo.gl/suYPxNfC6x9sxwQcA?g_st=ic |
| ModificationTimestamp | 2026-09-07T23:08:55.547-00:00 |
| City | Altoona |
| High School District | Altoona |
| Zoning Description | Residential |
| Lot Size Units | Acres |
| Waterfront Y/N | false |
| Home Warranty Y/N | true |
| Standard Status | Active |
| Middle/Junior School District | Altoona |
| Elementary School District | Altoona |
| Property Sub Type Additional | Single Family Residence |
| PostalCity | Altoona |
| Heating | Forced Air |
| Cooling | Central Air |
| Appliances | Dishwasher,Disposal,Microwave,Oven,Range,Refrigerator,Range Hood |
| Garage Spaces | 2 |
| Architectural Style | One Story |
| Construction Materials | Cement Siding |
| Year Built | 2026 |
| Electric | Circuit Breakers |
| Township | City of Altoona |
| Levels | One |
| Total Rooms | 8 |
| Full Baths | 3 |
| Legal Description | Lot 13 Whitetail Woods |
| Subdivision Name | Whitetail Woods |
| Interior Features | Ceiling Fan(s) |
| Exterior Features | Sprinkler/Irrigation |
| Patio/Porch Features | Concrete,Patio |
| Exclusions | Sellers Personal |
| Stories | 1 |
Interior Features
| Basement (Y/N) | true |
|---|---|
| Air Conditioning Y/N | true |
| Heating Y/N | true |
| Basement | Egress Windows,Finished |
| Above Grade Finished Area | 1460 |
| Total Bedrooms | 4 |
| Below Grade Finished Area | 1200 |
| Total Baths | 3 |
Exterior Features
| Water Source | Public |
|---|---|
| Lot Size Area | 0.15 |
| Building Area Total | 3860 |
| Lot Dimensions | 0 x 0 x |
| Lot Size Acres | 0.15 |
| Parking Features | Attached,Concrete,Driveway,Garage,Garage Door Opener |
| Foundation Details | Poured |
| Covered Spaces | 2 |
Amenities
- Foreclosure
- Views
- Short Sale
- New Construction
- Adult 55+
- Lease To Own
- No HOA Fees
- Furnished
- Primary On Main
- Air Conditioning
- Seller Finance
- Green
- Fixer Upper
- Horse
- Golf
- Fireplace
- Deck
- Garage
- Basement
- Pool
Property vs Single Family Average in 54720
Price
Year Built
 Information should be deemed reliable but not guaranteed, all representations are approximate, and individual verification is recommended. Copyright ©2017 All rights reserved.
