
Address
1392 19 1/2 Street, Cameron, WI
Price
$ 89,900
Property Attributes
- MLS#1604594
- TypeSingle Family
- Listing Status Active
- CountyBarron
- CityCameron
- Zip54822
- Style
- Taxes$ 431
- Price$ 89,900
- Bedrooms1
- Full Bathrooms1
- Half Bathrooms0
- Sqr Footage405
- Lot Size0.886 Acres
Data Source:
REALTOR® Association of Northwestern Wisconsin MLS (RANWW)
Property Description
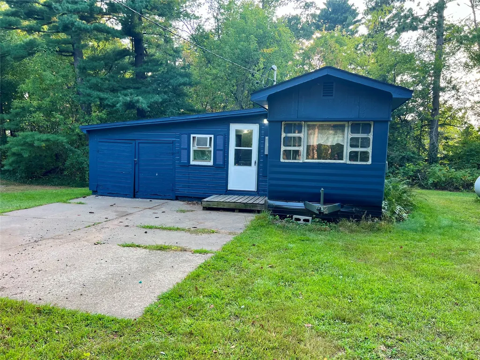
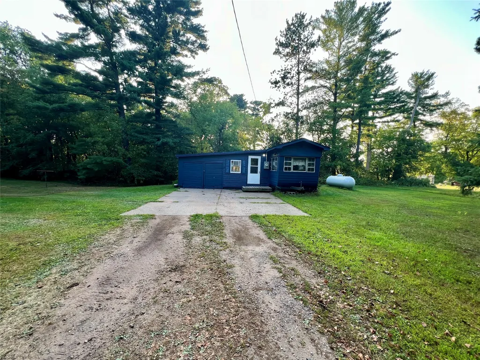
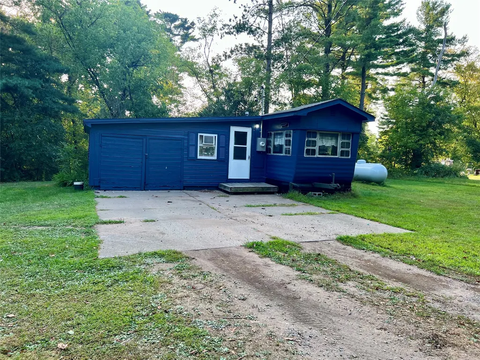
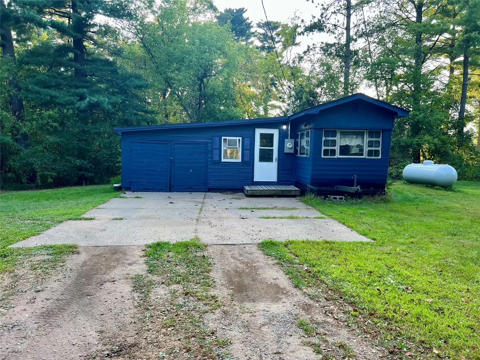
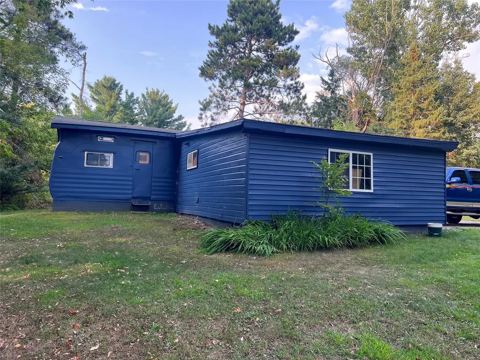
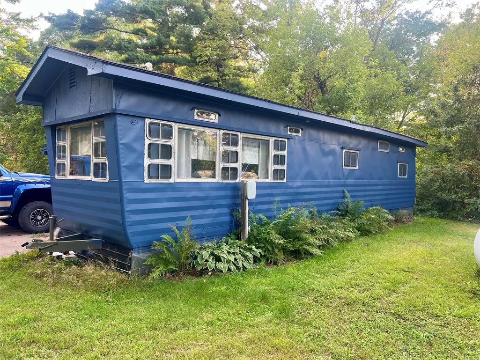
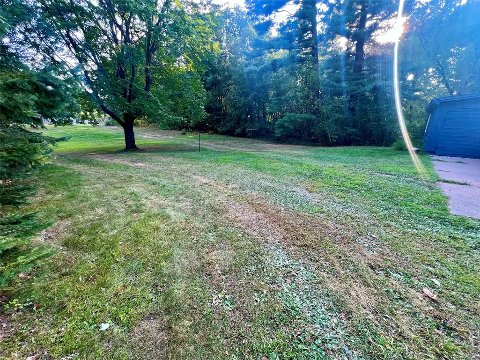
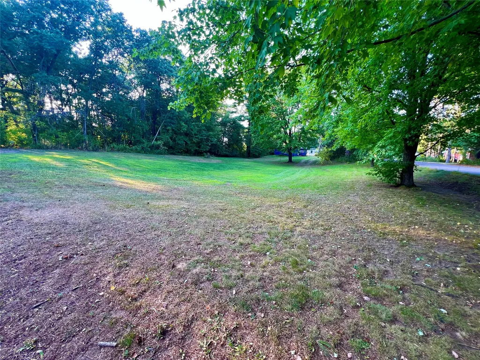
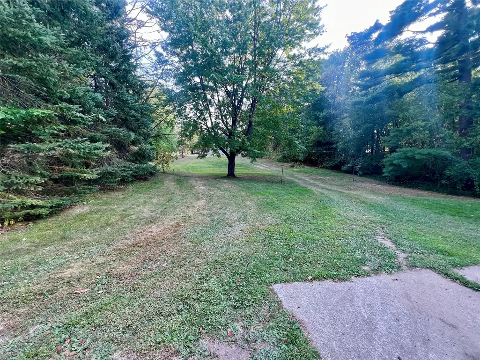
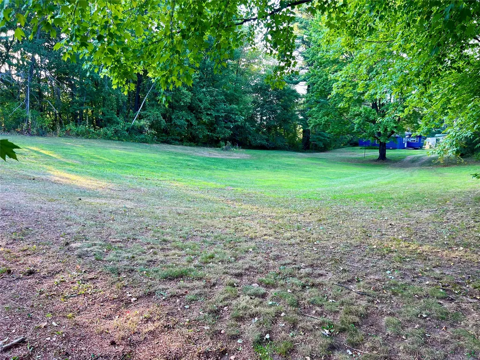
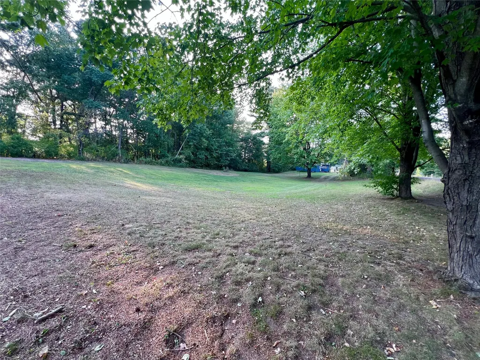
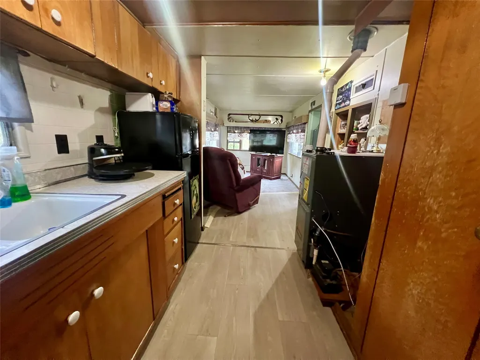
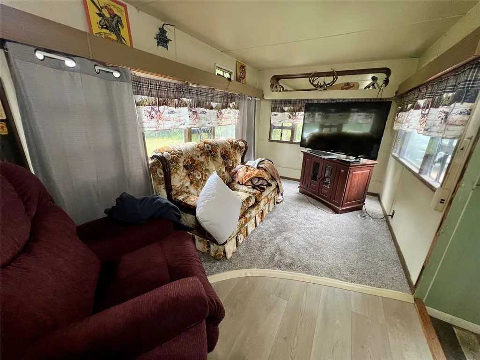
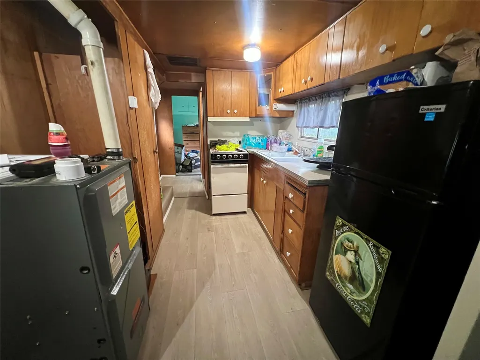
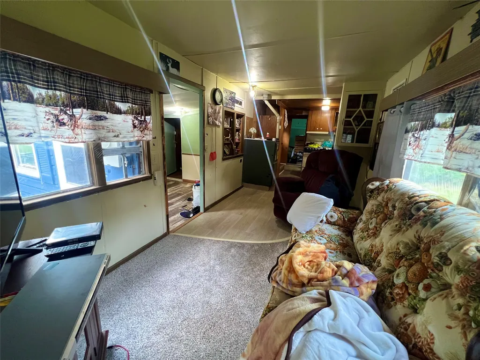
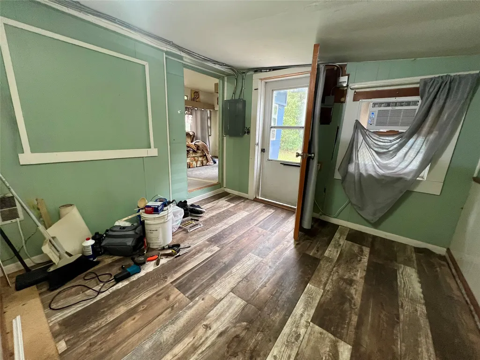
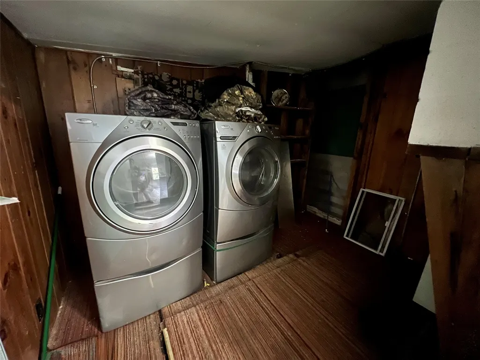
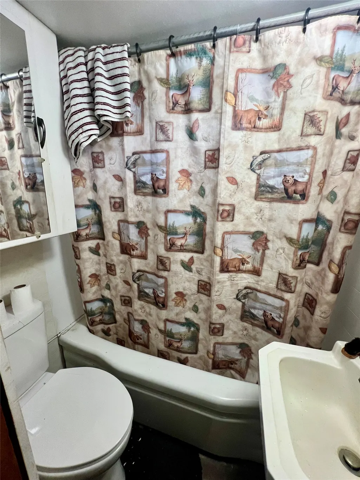
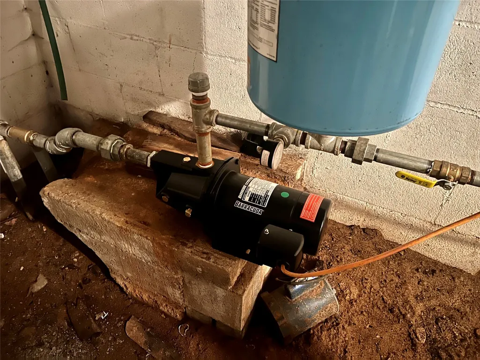
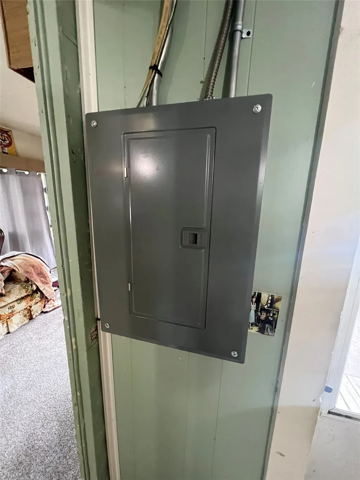
If simple living is what you desire, then check out this place. Home is nestled on a gorgeous lot just outside the Village of Cameron. You can find this 1 BR, 1 bath home sitting on .89 acres. Home features an updated power box, new furnace, well pump, new flooring, paint, toilet & refrigerator. There is a basement under the home for shelter if need be. This would also make a great rental, or a temporary place on the property to stay while you build your new home next door. Come check out this peaceful location and make it yours today.
| Price History | |
|---|---|
| 8/27/2026 | Listed $89,900 |
General Features
| Sewer | Septic Tank |
|---|---|
| Possession | Close Of Escrow |
| Property SubType | Single Family Residence |
| Tax Year | 2025 |
| County | Barron |
| New Construction | false |
| Property Type | Residential |
| Home Owner Assoc | false |
| Attached Garage | true |
| Garage Y/N | true |
| Status | Active |
| Directions | Main St (Hwy W) west of Cameron, left on 19 1/2 St to property on right. |
| ModificationTimestamp | 2026-09-02T18:26:56.250-00:00 |
| City | Cameron |
| High School District | Cameron |
| Zoning Description | Residential |
| Lot Size Units | Acres |
| Waterfront Y/N | false |
| Tax Annual Amount | 431.14 |
| Standard Status | Active |
| Middle/Junior School District | Cameron |
| Elementary School District | Cameron |
| Property Sub Type Additional | Single Family Residence |
| PostalCity | Cameron |
| Heating | Forced Air |
| Cooling | Window Unit(s) |
| Appliances | Dryer,Electric Water Heater,Oven,Range,Refrigerator,Washer |
| Garage Spaces | 1 |
| Architectural Style | One Story |
| Construction Materials | Metal Siding |
| Electric | Circuit Breakers |
| Township | Town of Stanley |
| Levels | One |
| Other Structures | None |
| Total Rooms | 6 |
| Full Baths | 1 |
| Legal Description | Part of NE-NW in S29/T34/R11 |
| Patio/Porch Features | None |
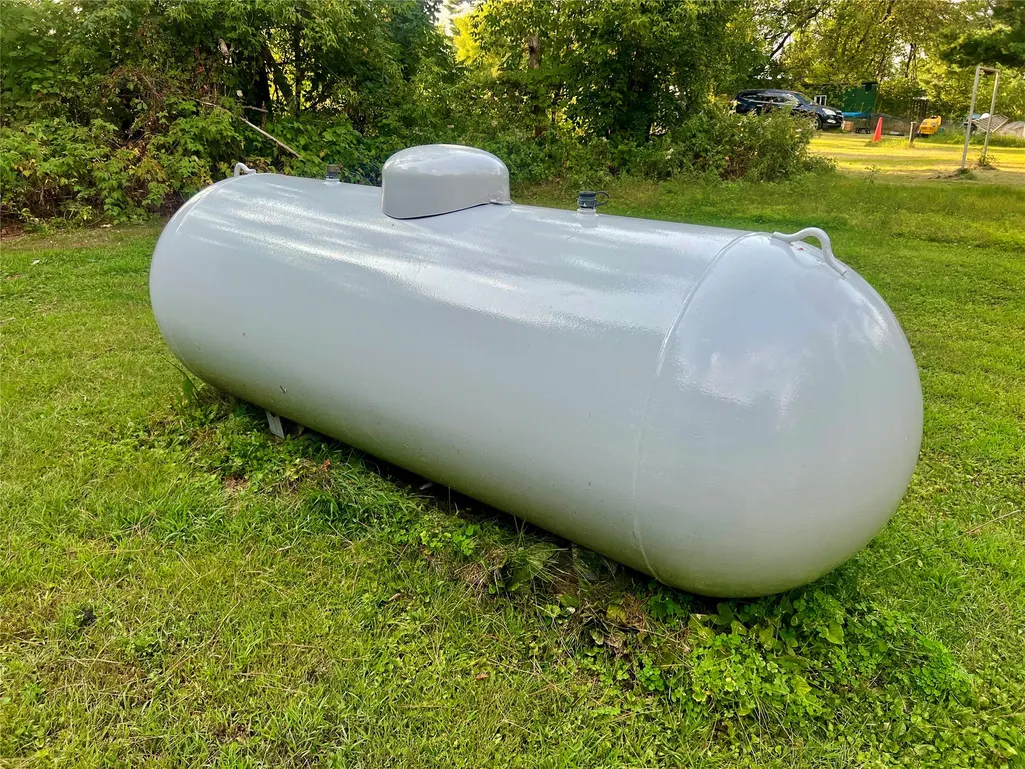
| Exclusions | Lp Tank,Sellers Personal,Tenants Personal |
| Stories | 1 |
| Structure Type | Manufactured House |
Interior Features
| Basement (Y/N) | true |
|---|---|
| Air Conditioning Y/N | true |
| Heating Y/N | true |
| Fireplace Y/N | false |
| Basement | Partial |
| Above Grade Finished Area | 405 |
| Total Bedrooms | 1 |
| Total Baths | 1 |
| Fireplace Features | None |
Exterior Features
| Water Source | Drilled Well |
|---|---|
| Lot Size Area | 0.886 |
| Building Area Total | 525 |
| Lot Dimensions | 0 x 0 x |
| Lot Size Acres | 0.886 |
| Parking Features | Attached,Driveway,Garage,Gravel |
| Foundation Details | Block |
| Covered Spaces | 1 |
| Fencing | None |
Amenities
- Foreclosure
- Views
- Short Sale
- New Construction
- Adult 55+
- Lease To Own
- No HOA Fees
- Furnished
- Primary On Main
- Air Conditioning
- Seller Finance
- Green
- Fixer Upper
- Horse
- Golf
- Fireplace
- Deck
- Garage
- Basement
- Pool
Property vs Single Family Average in 54822
Price
Taxes
 Information should be deemed reliable but not guaranteed, all representations are approximate, and individual verification is recommended. Copyright ©2017 All rights reserved.
